- Residential
Floyer Close
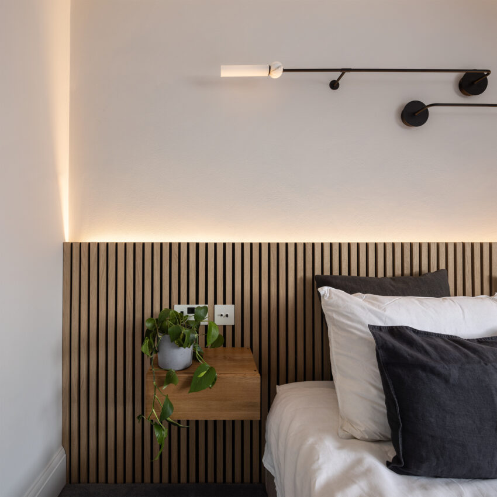
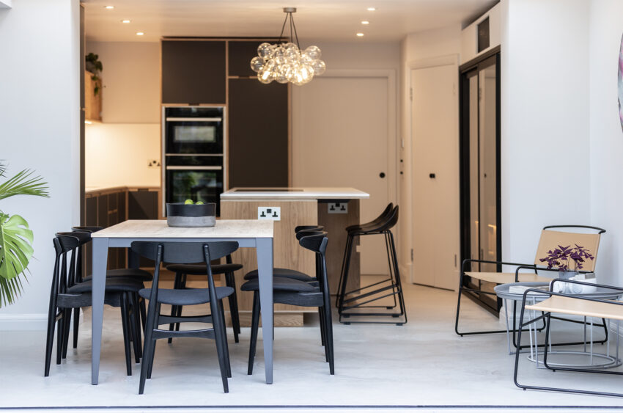
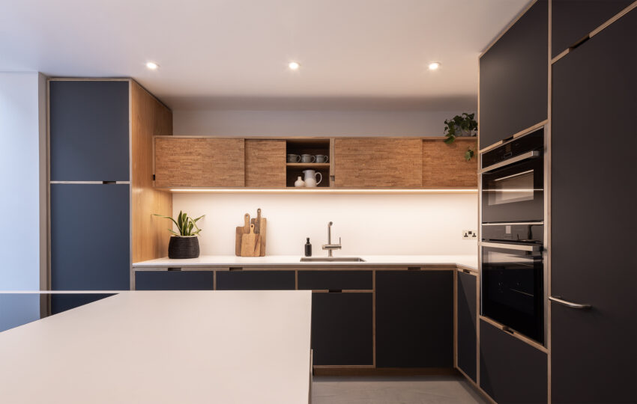
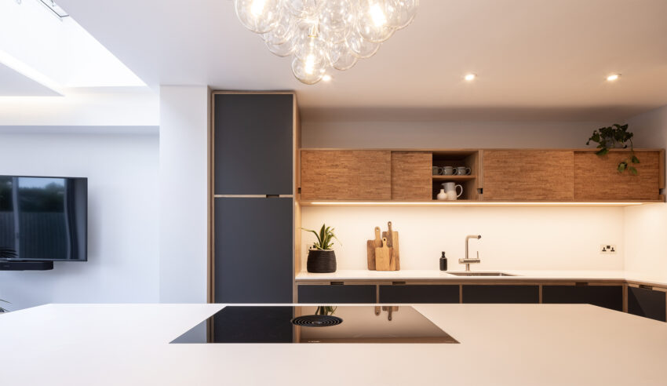
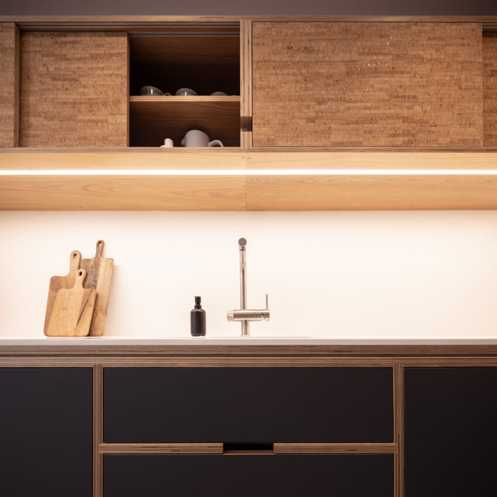
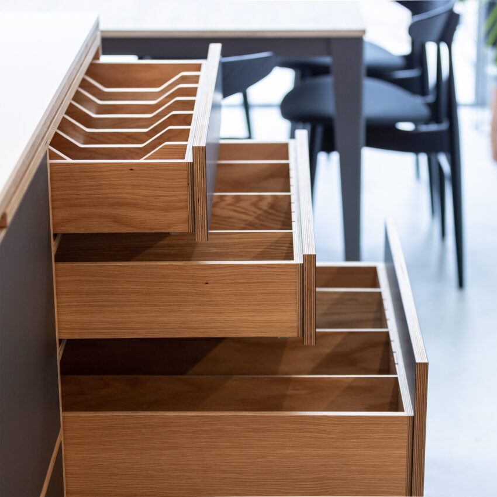
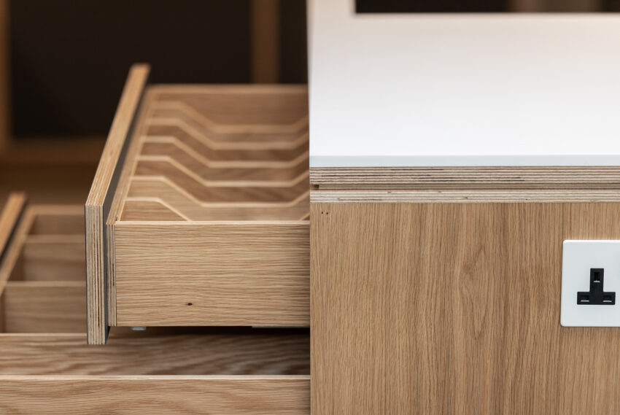
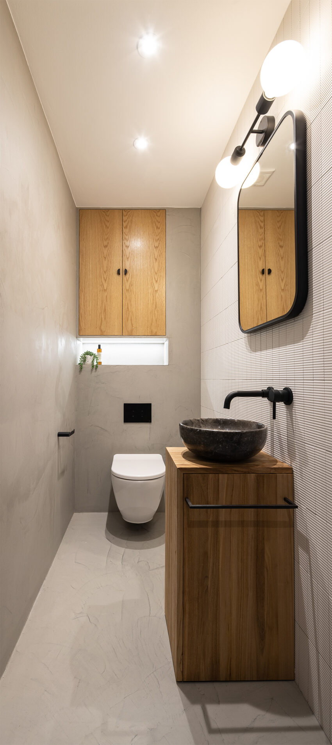
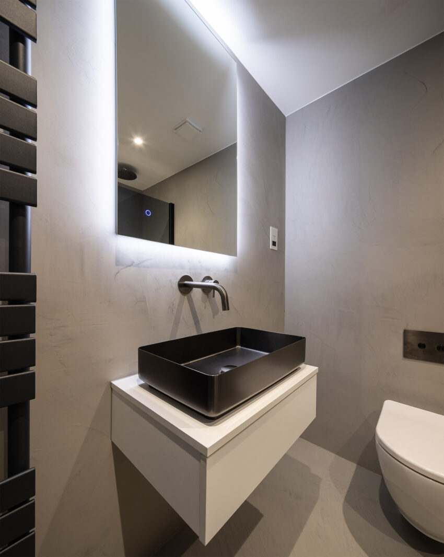
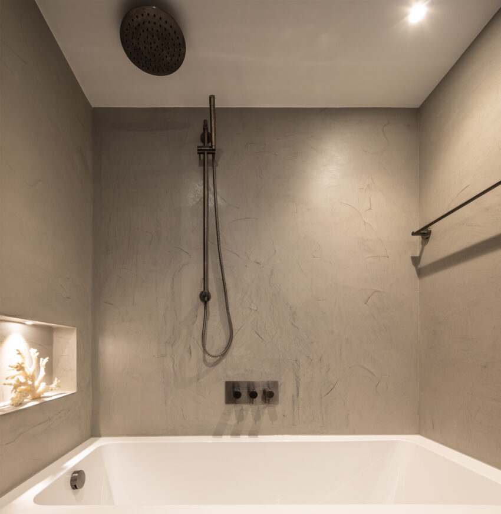
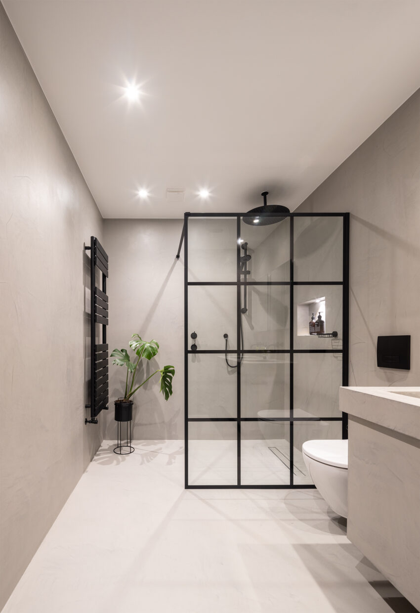
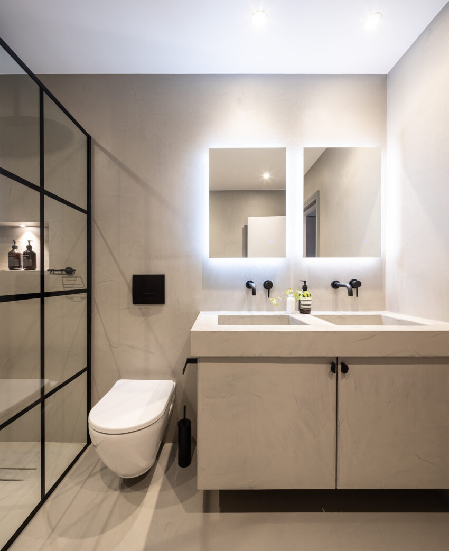
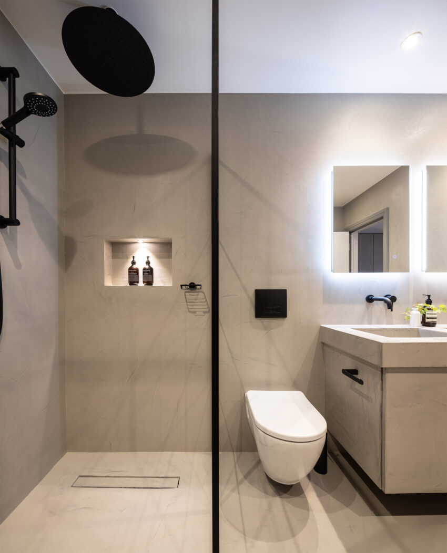
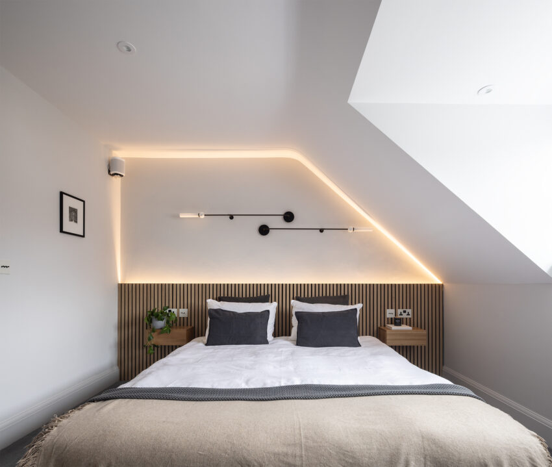
This comprehensive project for a young couple showcases a complete transformation—from a kitchen extension to a reimagined upper floor layout, including the addition of a luxurious en-suite dressing and shower room. Each room was meticulously crafted to reflect a harmonious soft-industrial aesthetic, blending minimalist design with warmth and texture. A cohesive color palette and thoughtful detailing unify the spaces, while microcement finishes create a seamless flow throughout the home. The look is softened with layered lighting and carefully chosen furnishings, giving the entire space an inviting, refined feel that is both functional and beautifully cohesive.
"We utilised Aro Studio to undertake a whole house renovation including selecting and sourcing interior furnishings. Oana was able to very quickly visualise what we wanted. The design is of super high standard with touches and features that we would never have thought of, and a fantastically cohesive design through the whole of the property. Aro Studio's knowledge of design and furnishing options at various price points, alongside good working relationships with a variety of suppliers and tradespeople were very valuable. Thank you Oana for a fantastic end result. Aro Studio have our contact details should any prospective clients wish to discuss with us further prior to appointing them in future."
Viv and Nick, clients