- Residential
Chesterfield Road
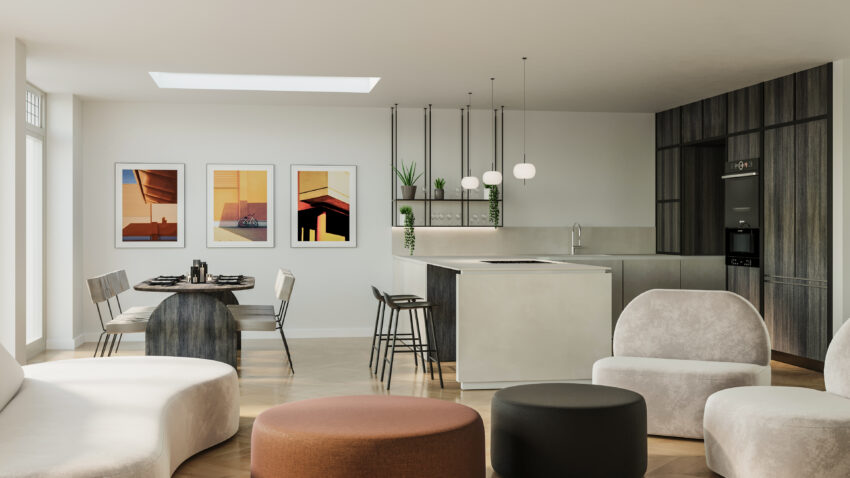
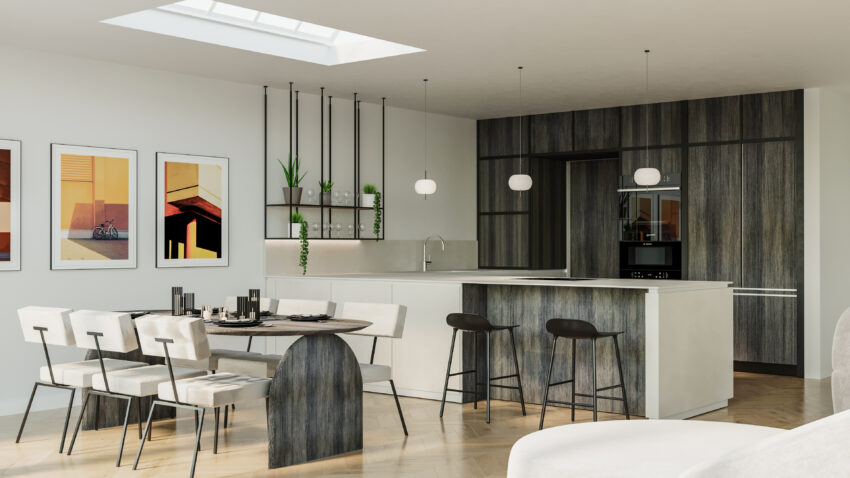
The refurbishment of this West London family home involved the creation of a more open plan layout. We carried our structural changes which led to the the previously enclosed galley-style kitchen being integrated within the living and dining areas. The chosen kitchen plays on the juxtaposition of an industrial concrete finish on the low cabinets and worktop and charred oak finished doors for the tall cabinets. A utility room was created at the rear of the kitchen, accessed via a door concealed within the tall cabinets' wall.