- Residential
Archel Road
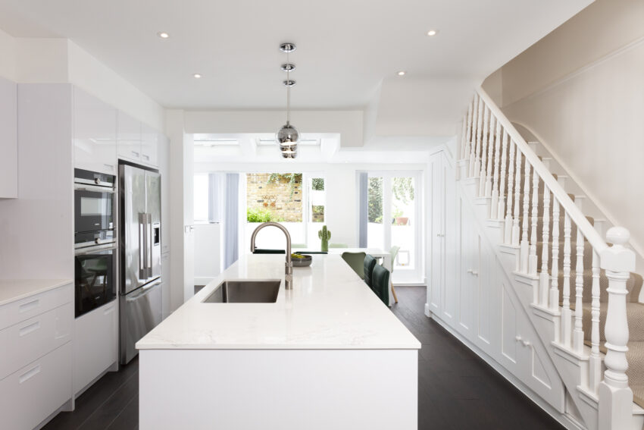
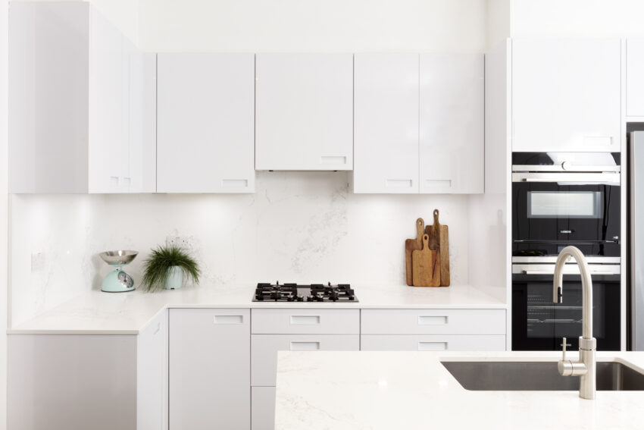
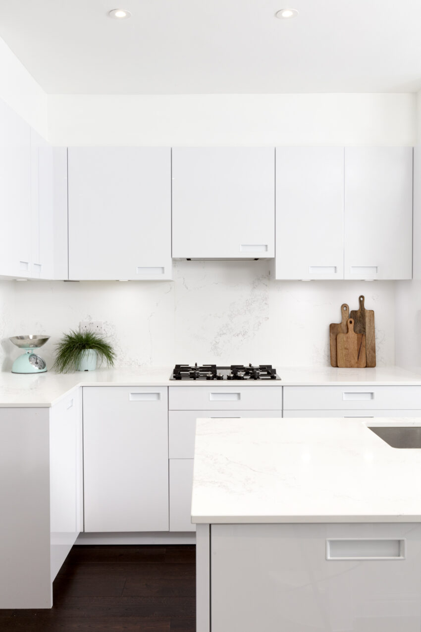
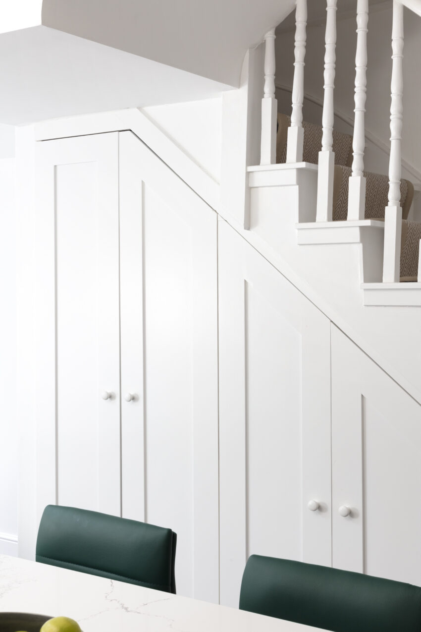
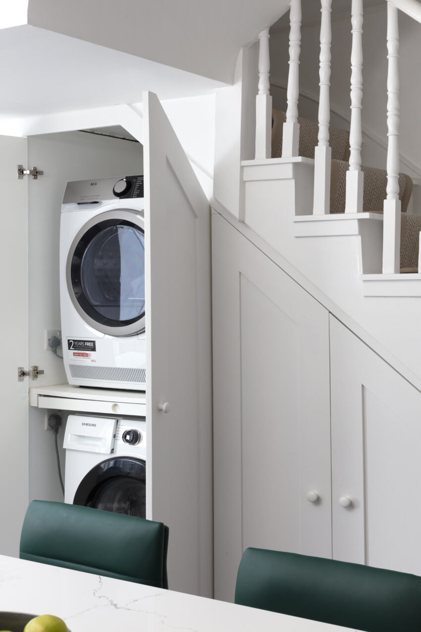
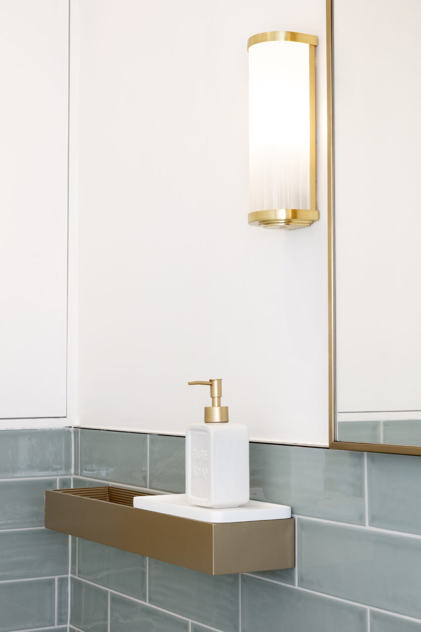
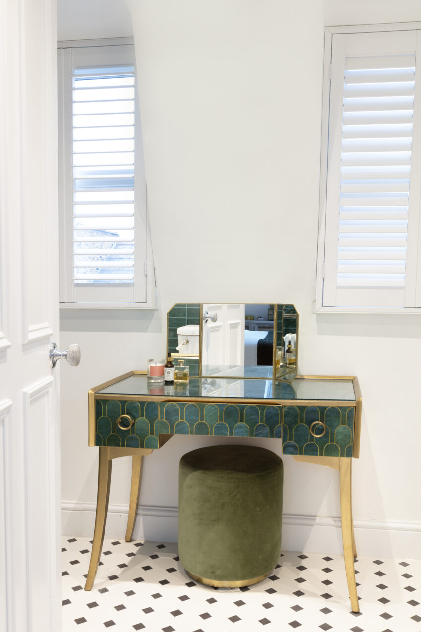
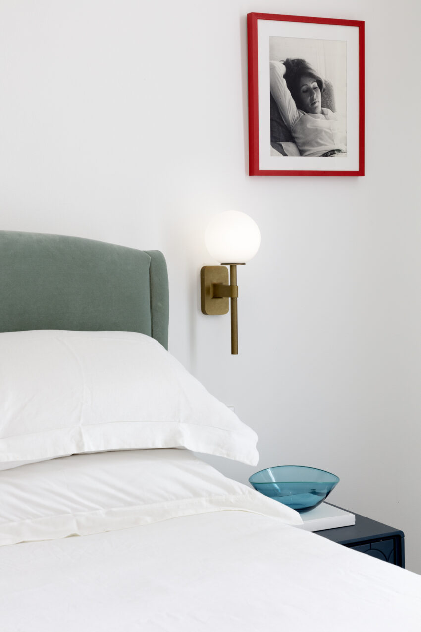
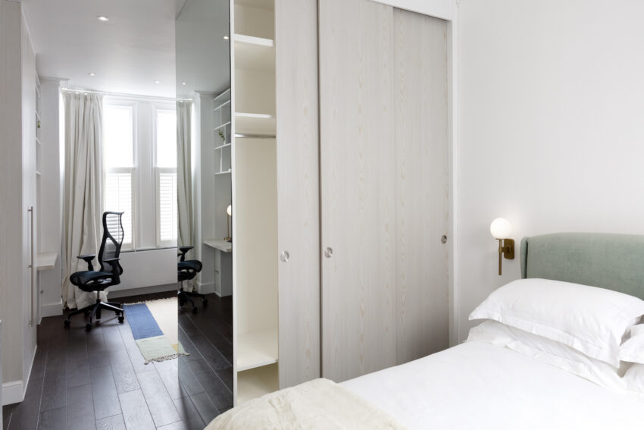
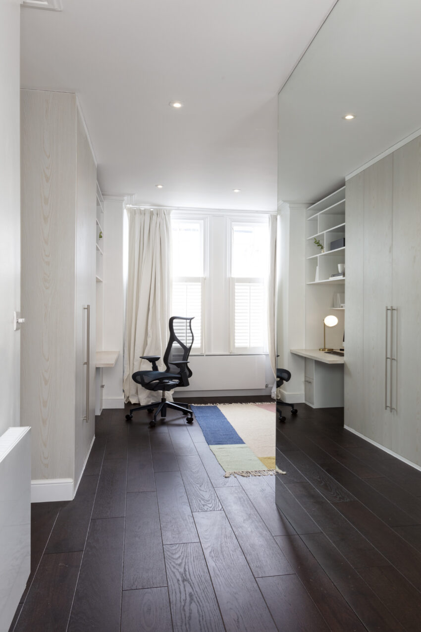
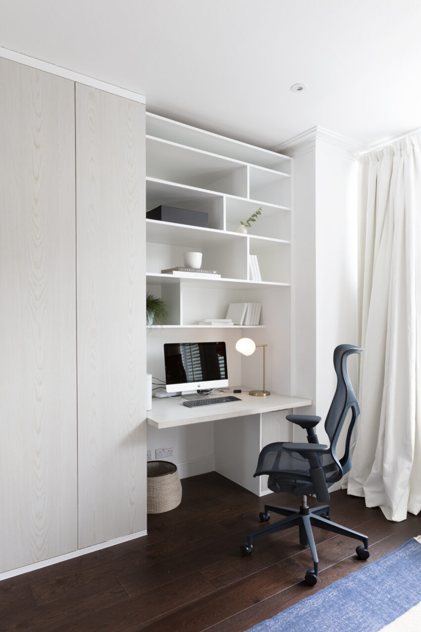
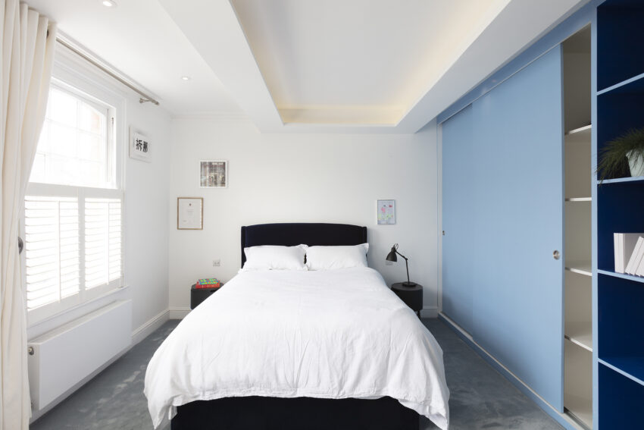
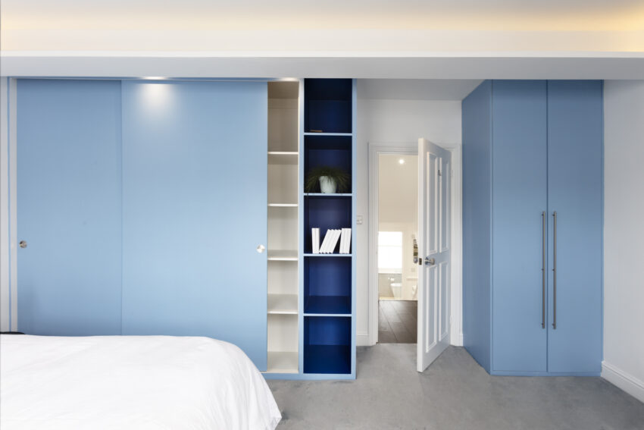
A large scale project to include a basement and loft conversion, with added redistribution of functions - the kitchen and living area were moved to the basement and conceived as an open plan space that can be sectioned off with the help of concealed sliding screens and the master bedroom moved to the elevated ground floor where the previously large space dedicated to the living room and livrary was converted into a Master Suite with adjoining study. Clever fitted storage accessible from both sides was used for partitioning and an oversized mirror was used to open the space up.
"Oana has been very professional throughout the complete renovation of my house in West London. She had lots of ideas for structural/architectural, as well as design options.
She really took into account my tastes and comments and also went the extra mile in terms of follow up afterwards. She was very available either on the phone, in person or by email which is a major plus in this day and age.
I’m very happy with the results and highly recommend AroStudio!"
Delphine, client