- Residential
Chilton Street
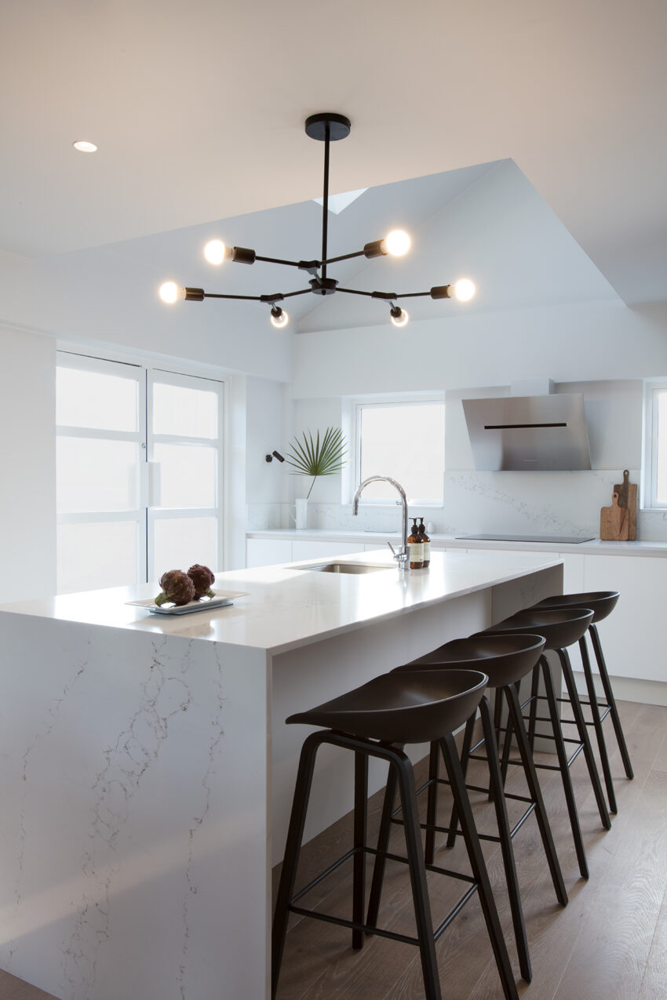
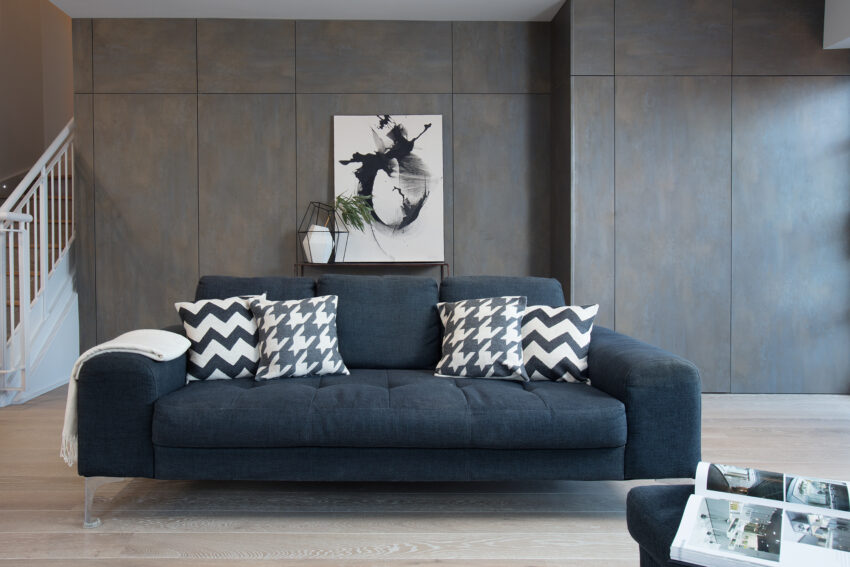
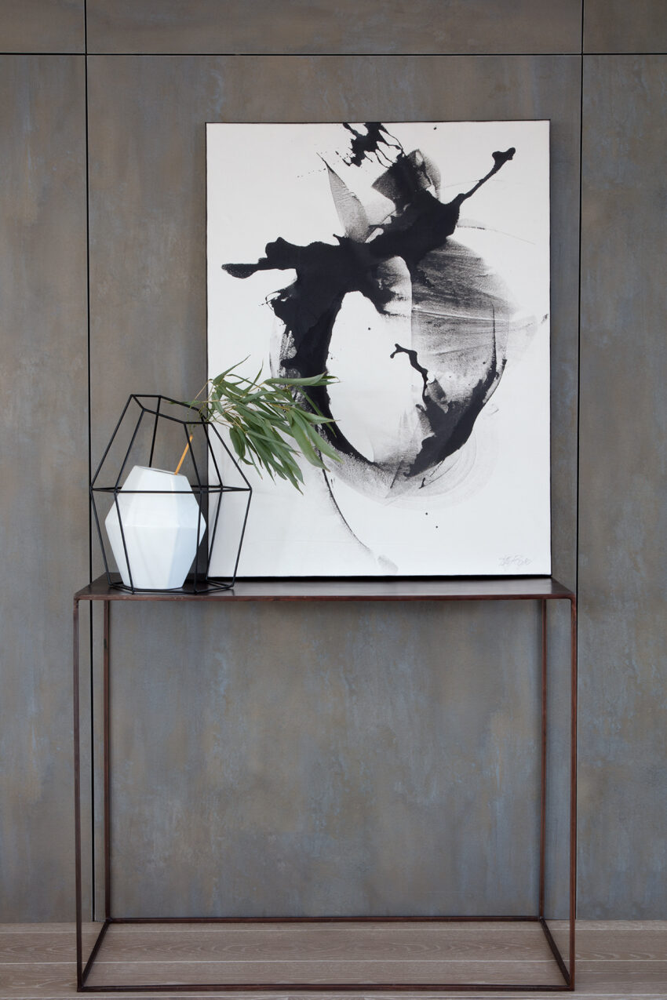
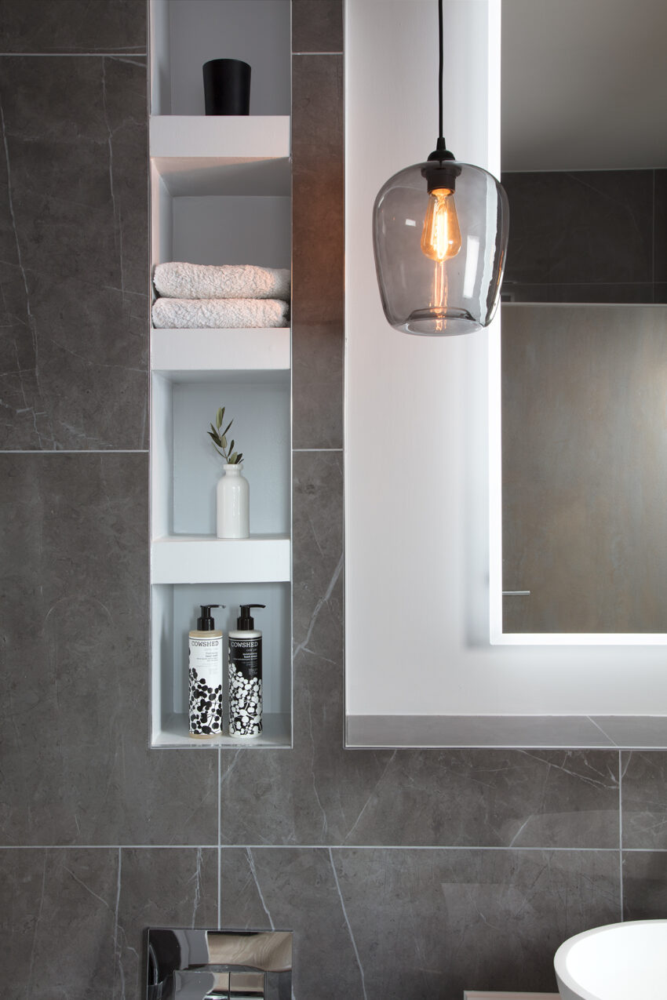
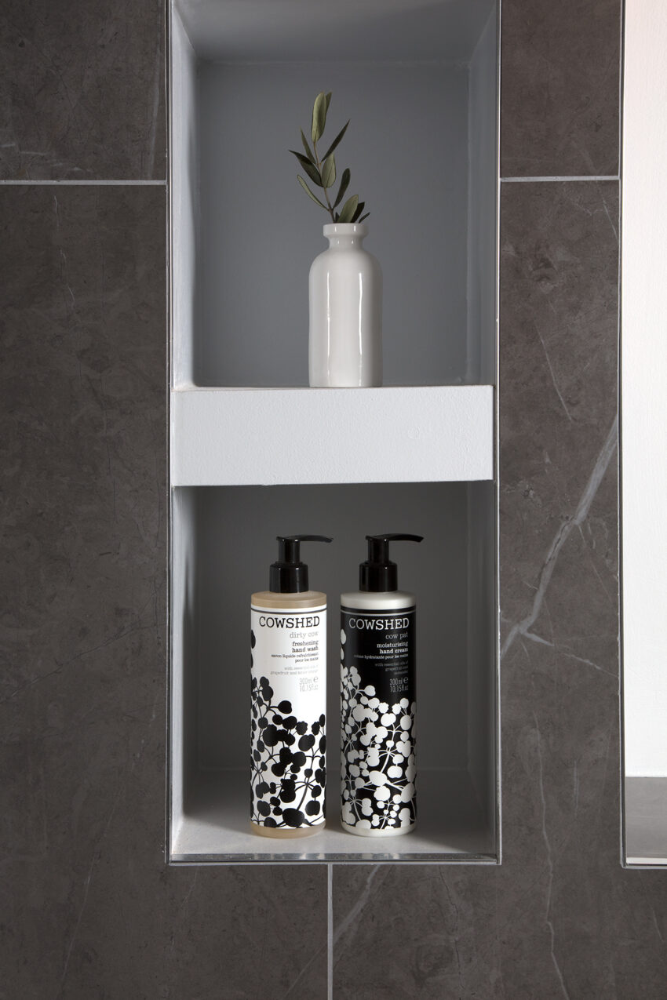
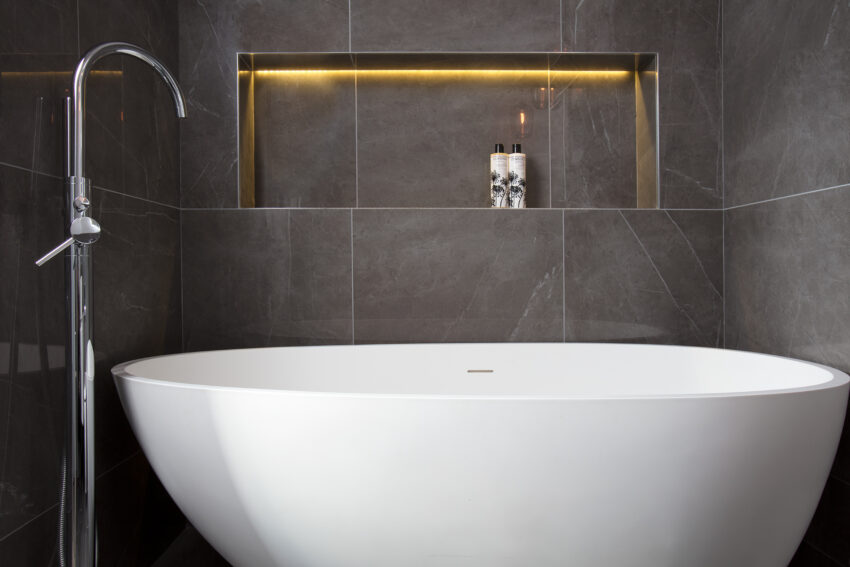
A penthouse conversion within a Shoreditch office building with a light-filled open space layout but lacking the warm touches of a residential property was updated with the addition of an extra guest room/study carved out of the previously too large bathroom. The remaining space for the family bathroom was still large enough for a freestanding bath tub and shower. Access to the bathroom, guest room/studay and newly created storage room were concealed beyond the concrete wall panelling of the living room with flush doors. The concrete finish also provided a textural layer to the plain wall finished found elsewhere in the flat. Our projects love telling a story and this one is a nod to the style and age of the building through industrial detailing, whist adding the warmth and parcticality needed in a home. Continuity was the key with the same storytelling threaded throughout all rooms.
"The service Oana provides is above and beyond anything our small family could have wished for. The results are better than we could have imagined. Our project was a refurbishment of a penthouse in Shoreditch. A new bathroom, new floorboards, new kitchen, new staircase, painting and decorating. From start to finish Oana held our hand through the process every step of the way. The laminate she suggested for our living space was a stroke of genius as was our new gorgeous cloakroom. We were expecting an interior designer only but we got so much more as she effectively project managed the entire process. My widfe and I are truly grateful for Oana's help. I am so pleased we chose her to design our beautiful home. I just wish I could give her 6 stars because she is 100% worth it!"
Justin, client